
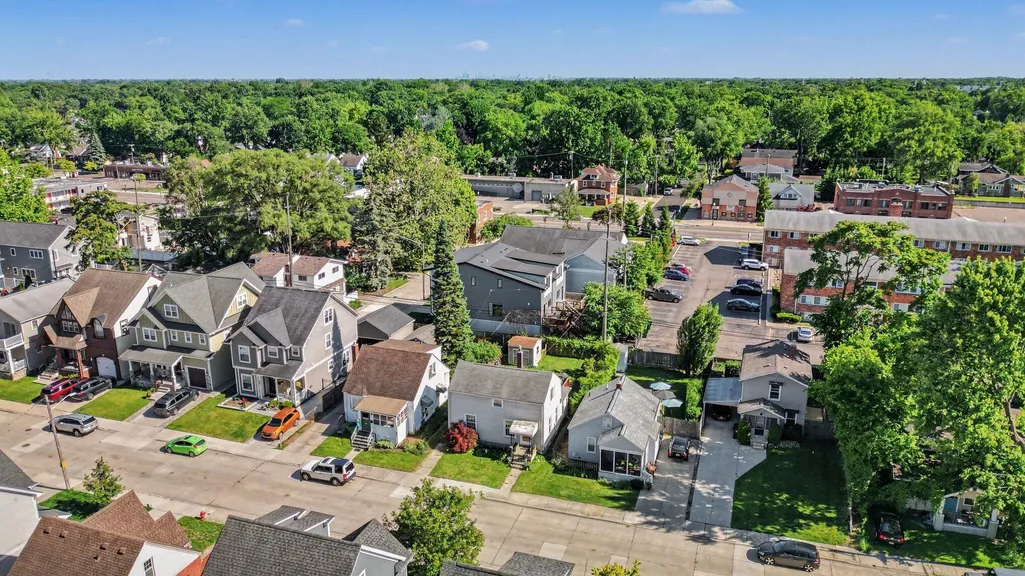
Address
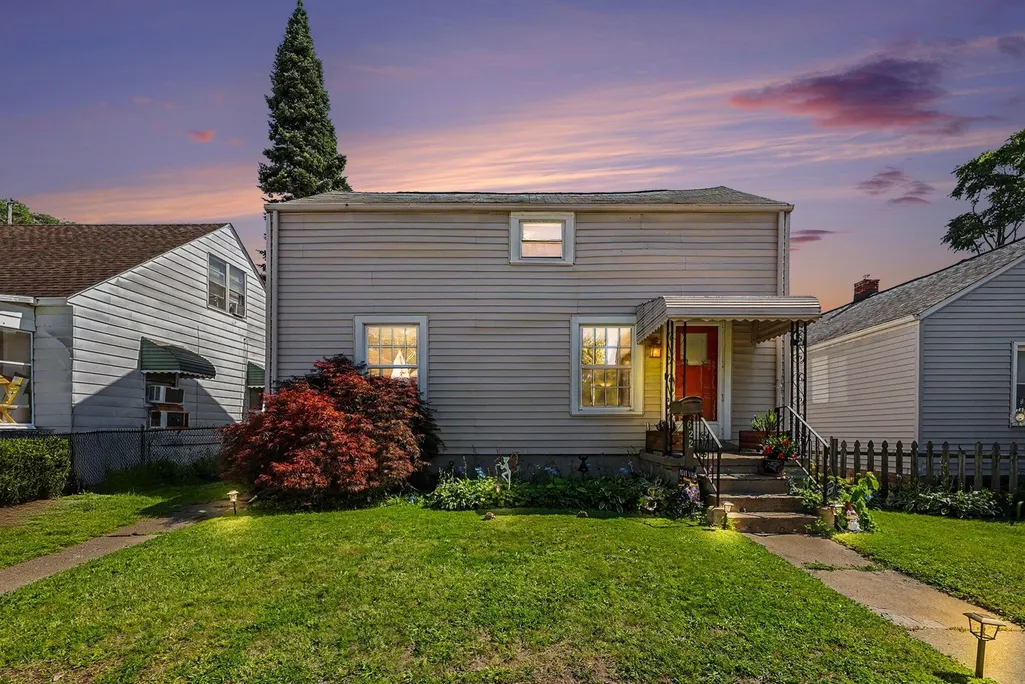
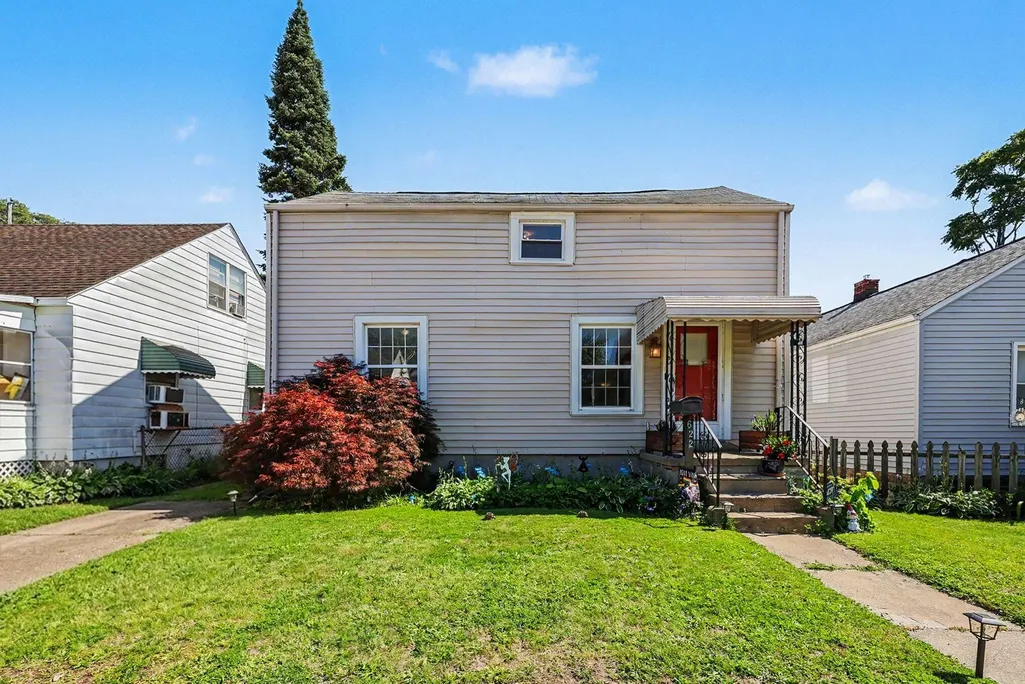
622 Chambers Street, Royal Oak, MI
Price
$ 325,000
Property Attributes
- MLS#26041915
- TypeSingle Family
- Listing Status Active
- CountyOAKLAND
- CityRoyal Oak
- AreaRoyal Oak City
- NeighborhoodRoyal Oak City
- Zip48067
- StyleSingle Family Residence
- Year Built1920
- Taxes$ 4299
- Price$ 325,000
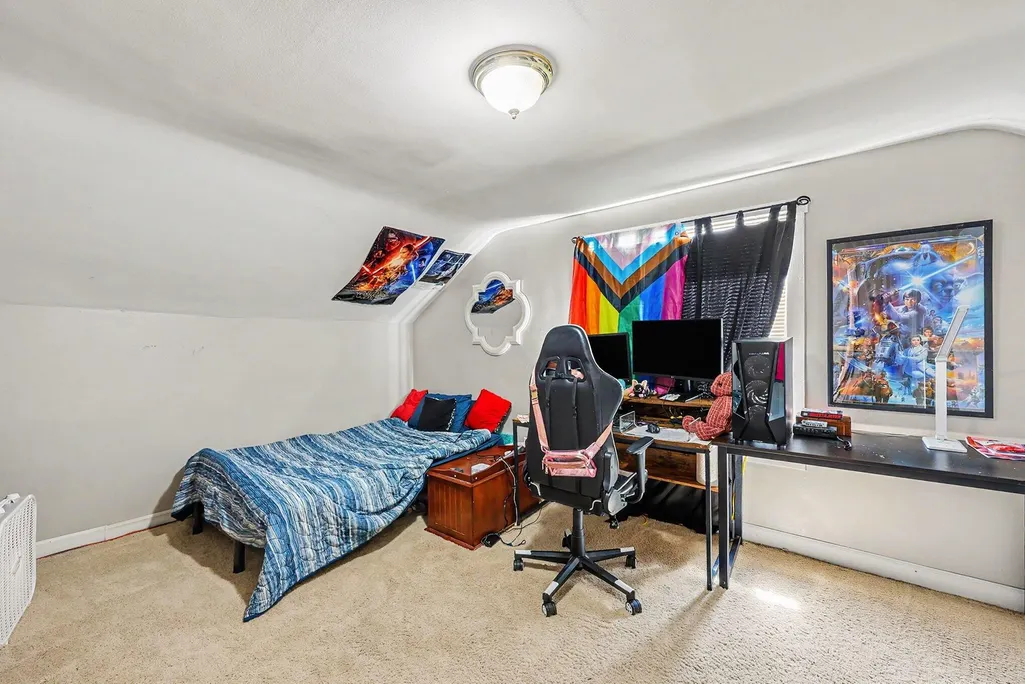
- Bedrooms3
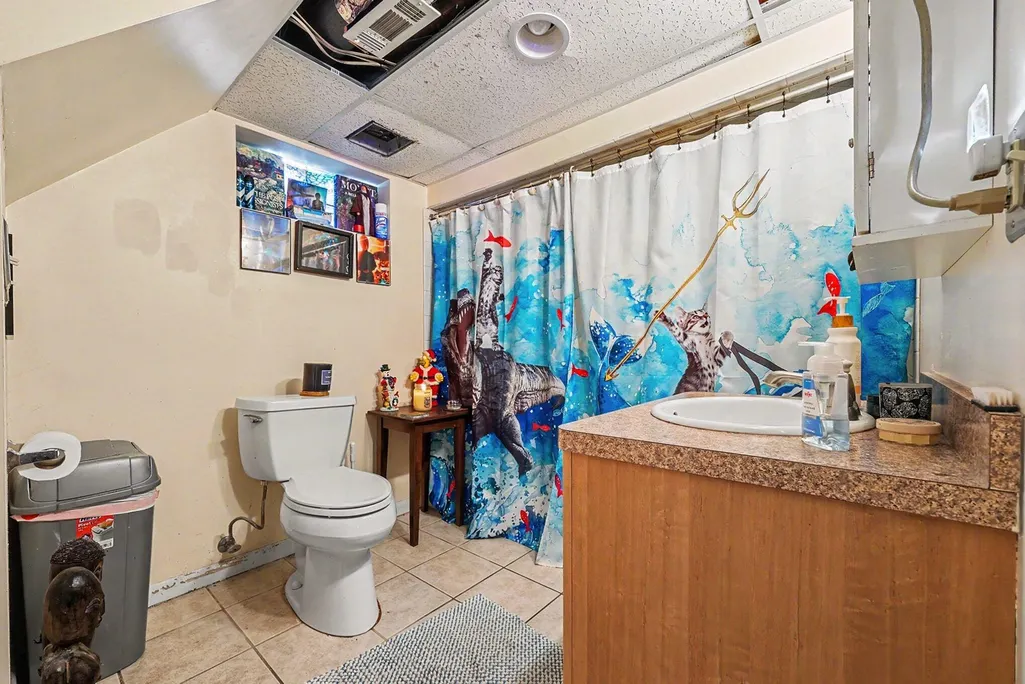
- Full Bathrooms2
- Half Bathrooms0
- Sqr Footage1393
- Lot Size0.09 Acres
Data Source:
Michigan Regional Information Center (MICHRIC)
Property Description
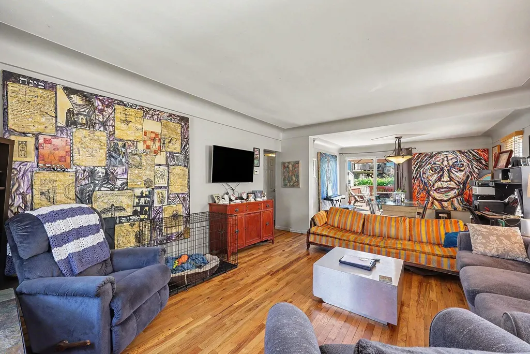
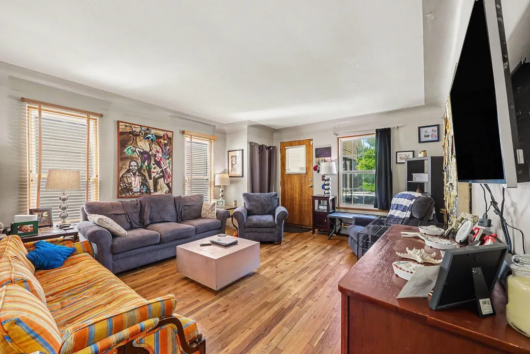
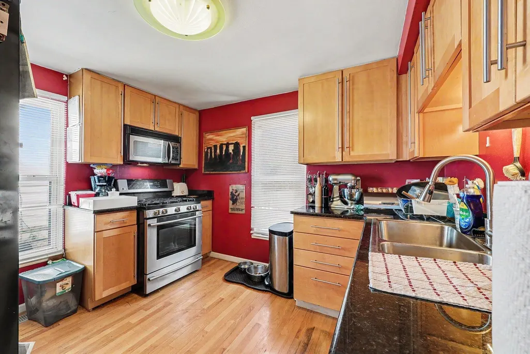
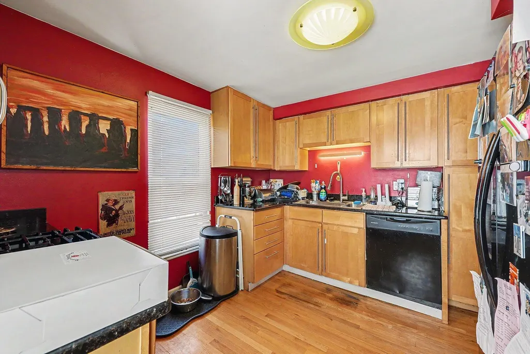
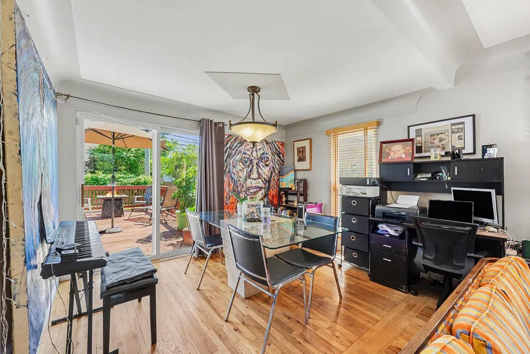
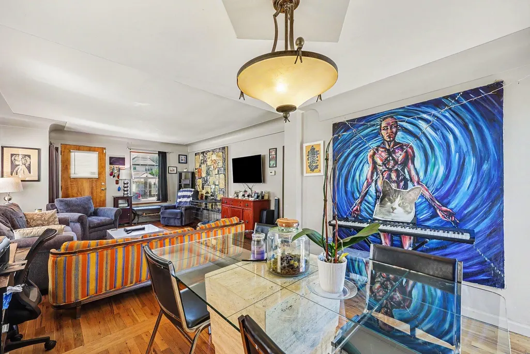
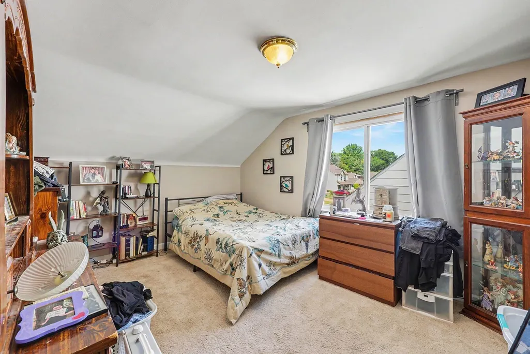
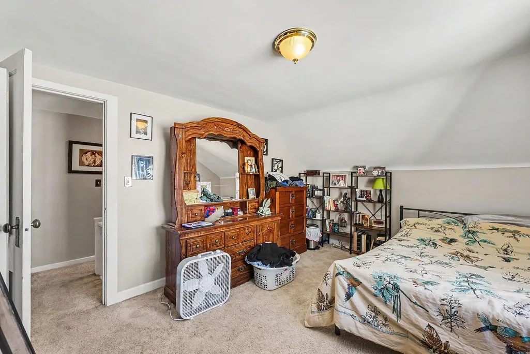
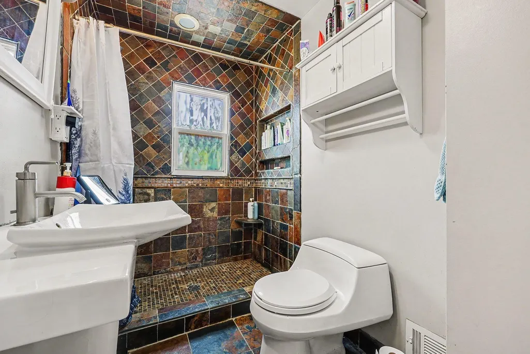
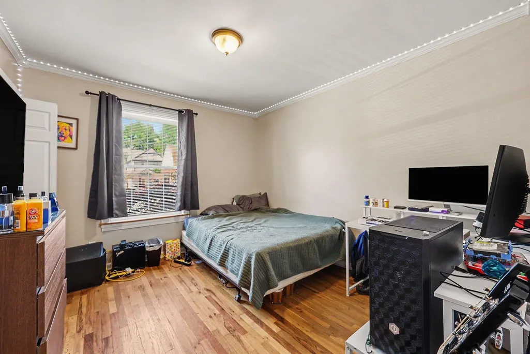
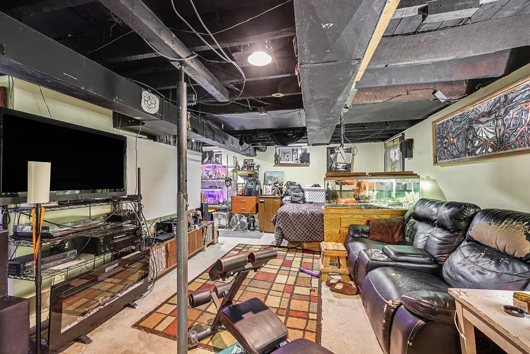
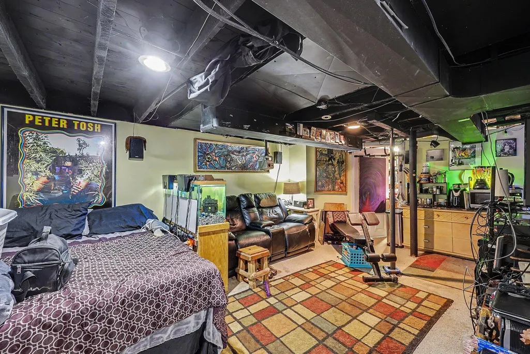
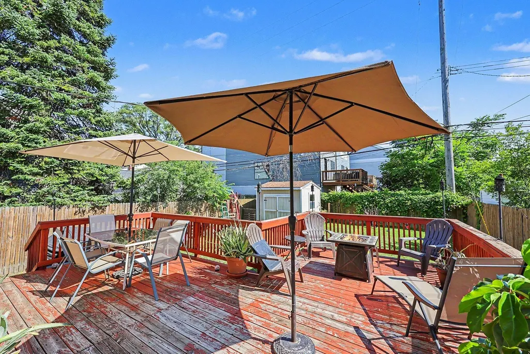
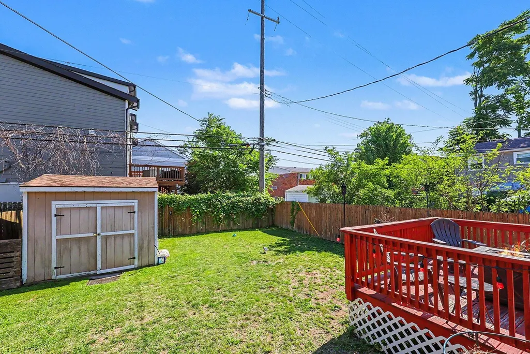
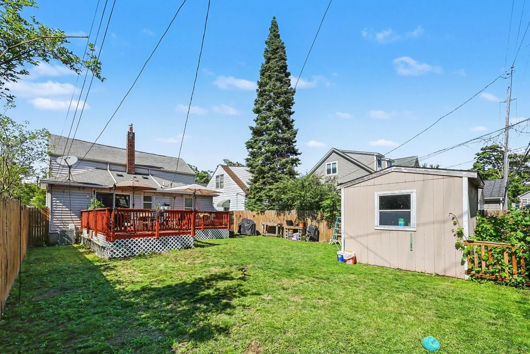
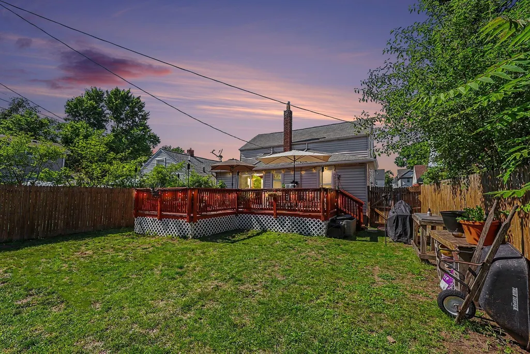
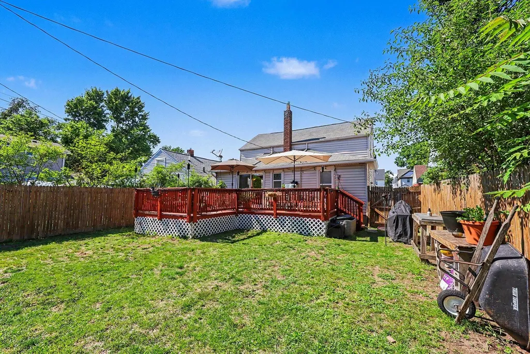
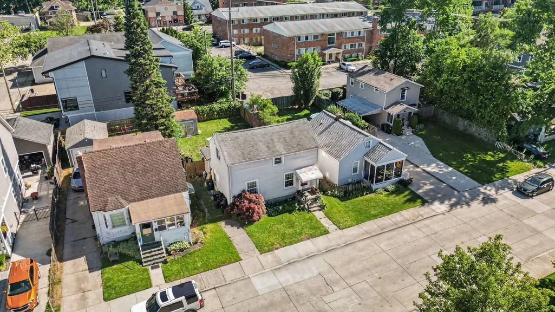
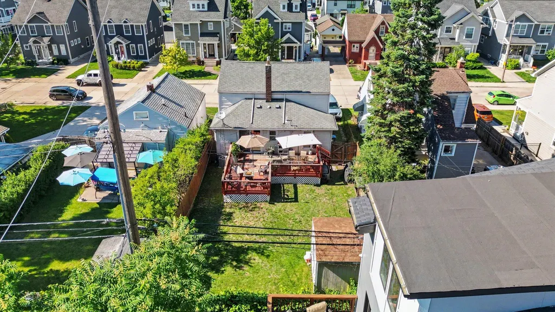
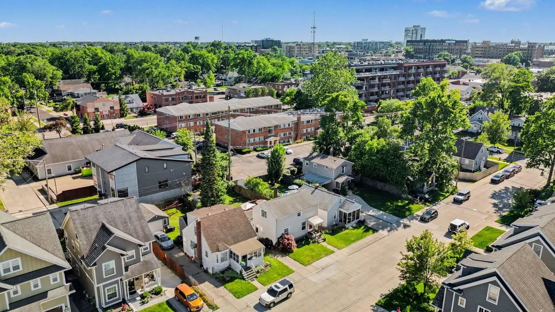
Charming 1920 bungalow in Royal Oak's Oakmount Park neighborhood — walk to everything! This 3-bed, 2-bath home offers 1,393 sq ft with an open living area, updated kitchen (gas oven, dishwasher, disposal), full basement, and a private backyard retreat. Enjoy forced-air heat and central air for year-round comfort. Unbeatable walkability (8.8/10 Walk Score) puts the Royal Oak Farmers Market, downtown shops, cafés, the Royal Oak Music Theatre, and Mark Ridley's Comedy Castle all within easy reach. Steps from Oakmount Park's ballfields, play areas, and shaded paths — perfect for morning walks or weekend fun. Assigned to Keller Elementary, Royal Oak Middle, and top-rated Royal Oak High School (9/10). Tenant-occupied, but can be delivered vacant at closing — flexible for investors or owner-occupants ready to move in. Comfort, character, and one of Royal Oak's best locations. Don't miss it!
| Price History | |
|---|---|
| 8/11/2026 | Listed $325,000 |
General Features
| Sewer | Public |
|---|---|
| Heating | Forced Air |
| Cooling | Central Air |
| Possession | Negotiable |
| Roof | Shingle |
| Appliances | Built-In Gas Oven,Dishwasher,Disposal,Dryer,Freezer,Microwave,Oven,Range,Refrigerator,Washer |
| Construction Materials | Vinyl Siding |
| Year Built | 1920 |
| Stories Count | 2 |
| Township | Royal Oak City |
| Property Subtype | Single Family Residence |
| Tax Year | 2025 |
| County | Oakland |
| New Construction | No |
| Property Type | Residential |
| Garage Y/N | No |
| Other Structures | Shed(s) |
| Total Rooms | 6 |
| Full Baths | 2 |
| Status | Active |
| Directions | East on E 11 Mile Rd,left onto Curry Ave,right onto Chambers St |
| City | Royal Oak |
| High School District | Royal Oak |
| Zoning Description | RES |
| Lot Size Units | Acres |
| Lot Size Square Feet | 4008.0 |
| Carport Y/N | No |
| Listing Terms | Cash,Conventional |
| Land Lease Y/N | No |
| Tax Annual Amount | 4299.0 |
| Home Warranty Y/N | No |
| Lease Renewal Y/N | No |
| Additional Parcels Y/N | No |
| Rent Control Y/N | No |
| Virtual Tour | https://my.matterport.com/show/?m=fzeRHdb811m |
| Standard Status | Active |
| Tax Assessed Value | 79760 |
| MobileHomeRemainsYN | No |
| Legal Description | T1N,R11E,SEC 15 APPELT-CHAMBER'S SUB LOT 8 |
| Senior Community | None |
Interior Features
| Basement | Full |
|---|---|
| Air Conditioning Y/N | Yes |
| Heating Y/N | Yes |
| Window Features | Insulated Windows |
| Fireplace Y/N | No |
| Laundry Features | In Unit |
| Total Bedrooms | 3 |
| Below Grade Finished Area | 0.0 |
| Main Level Bedrooms | 1 |
| Total Baths | 2 |
Exterior Features
| Water Source | Public |
|---|---|
| Lot Size Area | 0.09 |
| Spa | No |
| Building Area Total | 1393.0 |
| Lot Dimensions | 40 X 100 |
| Lot Size Acres | 0.09 |
| Waterfront Y/N | No |
| Crops Included Y/N | No |
| Horse Y/N | No |
| Irrigation Water Rights Y/N | No |
Amenities
- Foreclosure
- Views
- Short Sale
- New Construction
- Adult 55+
- Lease To Own
- No HOA Fees
- Furnished
- Primary On Main
- Air Conditioning
- Seller Finance
- Green
- Fixer Upper
- Horse
- Golf
- Fireplace
- Deck
- Garage
- Basement
- Pool
Property vs Single Family Average in 48067
Price
Taxes
Year Built
Visits
 Listing information is provided by Participants of the MichRIC MLS. IDX information is provided exclusively for personal, non-commercial use, and may not be used for any purpose other than to identify prospective properties consumers may be interested in purchasing. Information deemed reliable but not guaranteed. ©: MichRIC MLS. Last Update September 16, 2026 2:27 AM UTC
