
Open House Sat, Sep 19th 12:00 PM - 2:00 PM - New Construction


Address
308 Mount Vernon Street, Detroit, MI
Price
$ 425,000
Property Attributes
- MLS#26049288
- TypeSingle Family
- Listing Status Active
- CountyWAYNE
- CityDetroit
- AreaDetroit City
- NeighborhoodDetroit City
- Zip48202
- StyleCraftsman
- Year Built2026
- Taxes$ 1000
- Price$ 425,000
- Bedrooms3
- Full Bathrooms2
- Half Bathrooms1
- Sqr Footage1850
- Lot Size0.08 Acres
Data Source:
Michigan Regional Information Center (MICHRIC)
Property Description
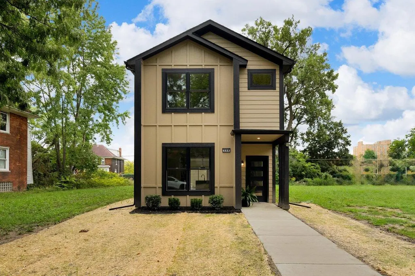
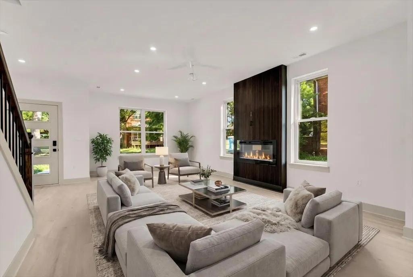
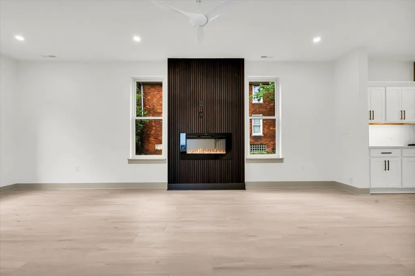
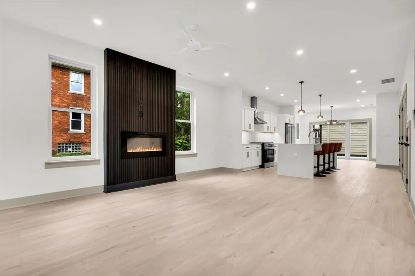
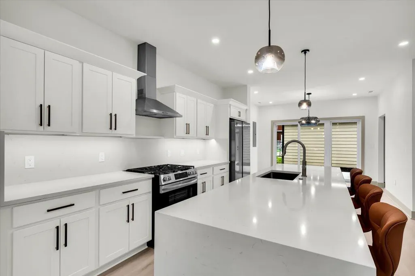
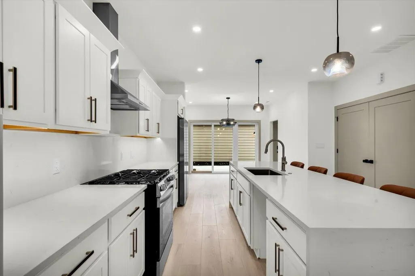
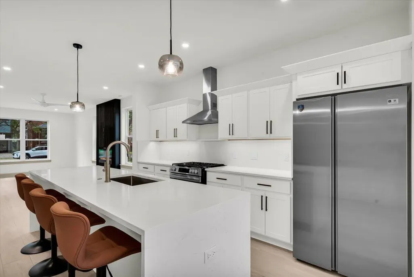
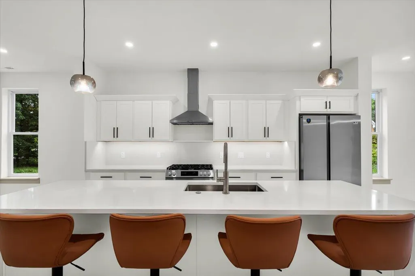
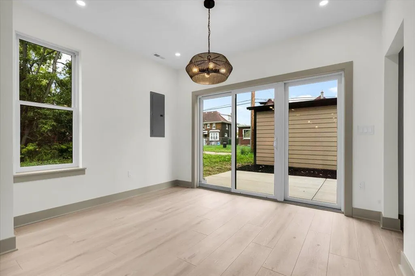
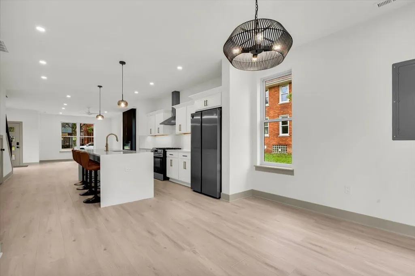
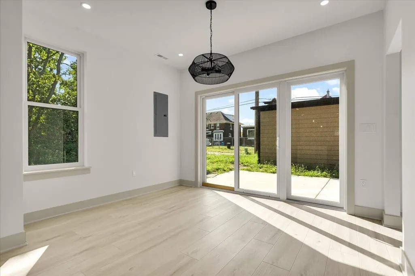
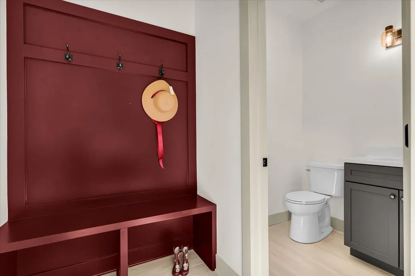
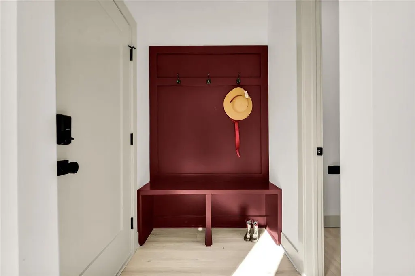
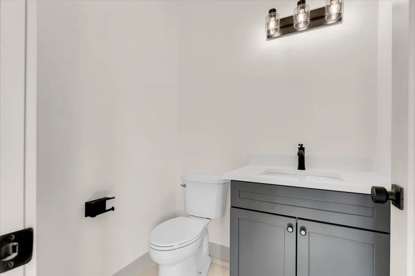
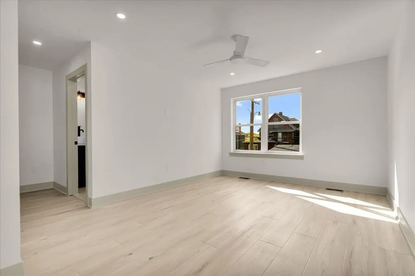
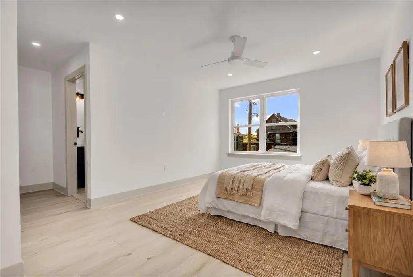
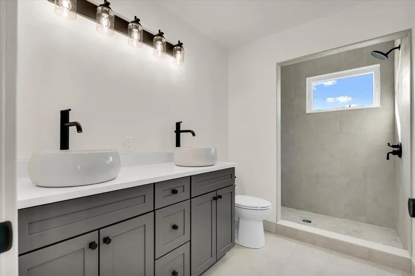
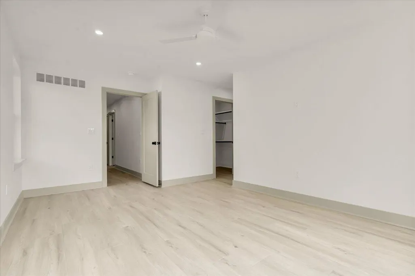
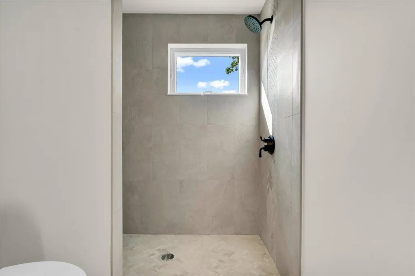
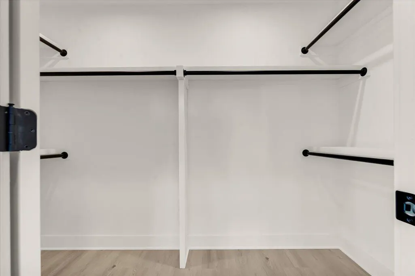
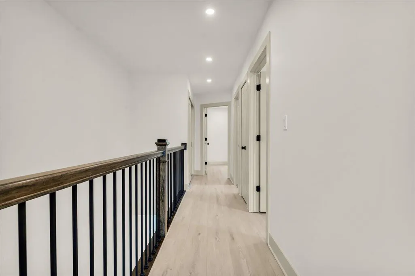
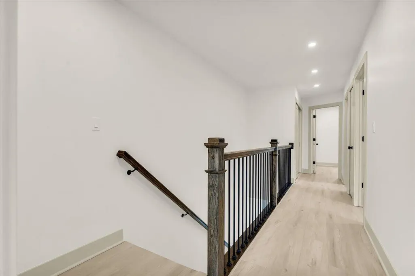
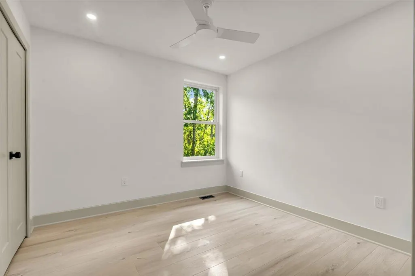
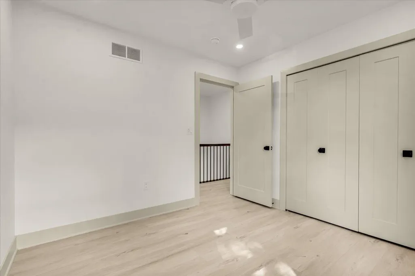
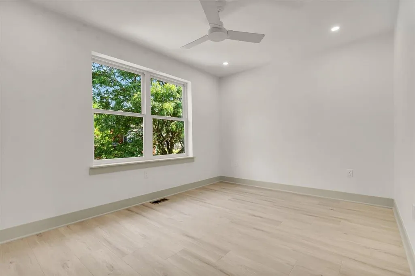
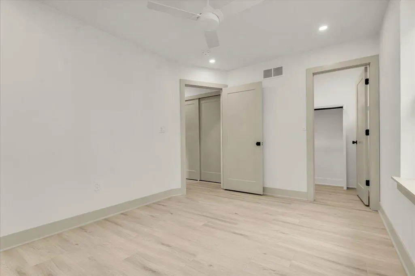
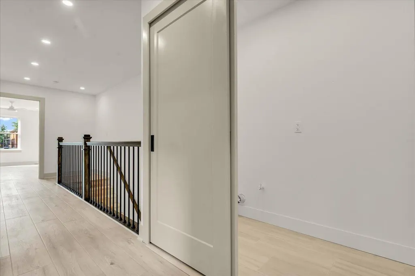
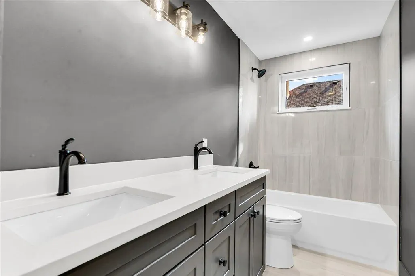
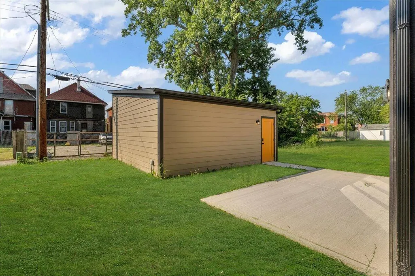
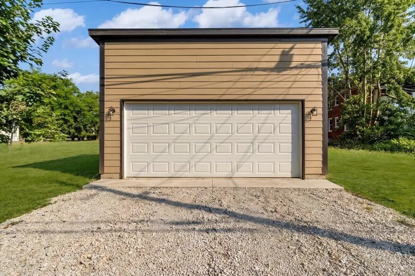
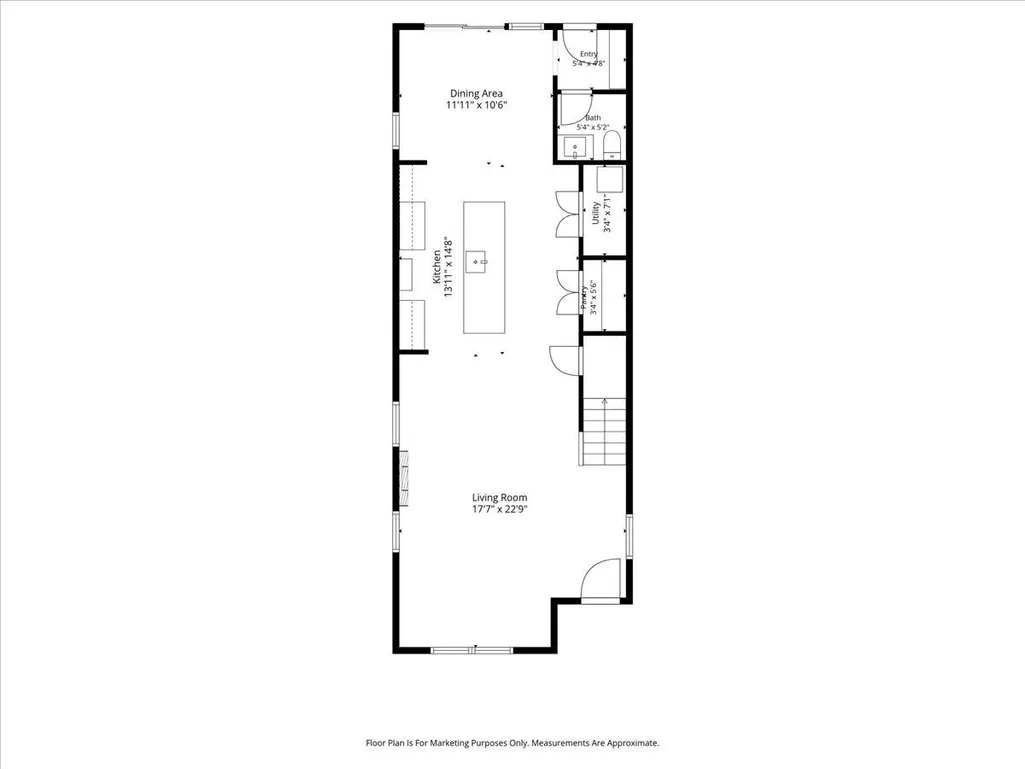
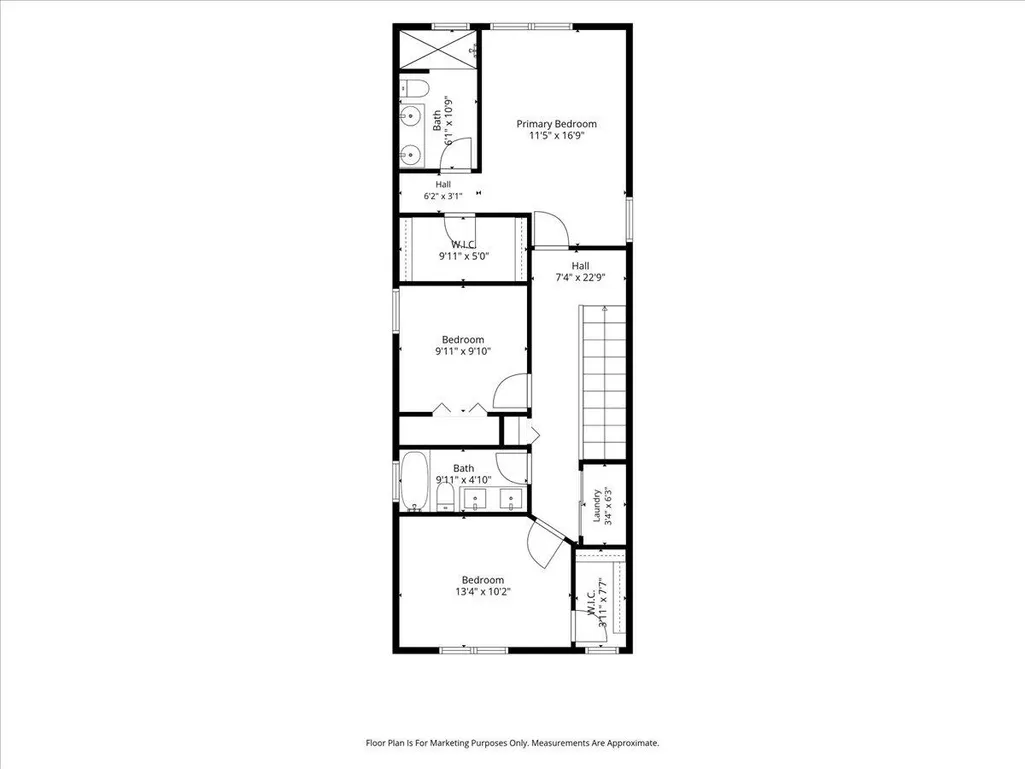
Brand new construction home in the North End! Open concept living, dining, kitchen on the first floor. Large kitchen with island and bar seating, quartz countertops, quartz backsplash, quartz waterfall edges on island, and stainless steel appliances. Living room has an electric fireplace. Dining room in the back of the home with sliding glass doors that lead to the backyard. A mudroom and powder room round out the first floor. The second floor has 3 bedrooms and 2 full bathrooms, including a primary suite, and laundry. Each bedroom is complete with large closets, ceiling fans, and large windows with excellent natural light. Central air throughout the home. Outside of the home is a backyard and a 2 car garage. Walking distance to the Detroit People's Food Cooperative, Schvitz Health Club, See You Tomorrow cafe, transit options on Woodward Ave, and retail along East Grand Blvd and New Center.
| Price History | |
|---|---|
| 9/16/2026 | Listed $425,000 |
General Features
| Sewer | Public |
|---|---|
| Heating | Forced Air |
| Cooling | Central Air |
| Possession | Close Of Escrow |
| Appliances | Dishwasher,Disposal,Oven,Range |
| Garage Spaces | 2.0 |
| Architectural Style | Craftsman |
| Construction Materials | HardiPlank Type |
| Year Built | 2026 |
| Stories Count | 2 |
| Township | Detroit City |
| Property Subtype | Single Family Residence |
| Tax Year | 2026 |
| County | Wayne |
| New Construction | Yes |
| Property Type | Residential |
| Attached Garage | No |
| Garage Y/N | Yes |
| Total Rooms | 6 |
| Full Baths | 2 |
| Status | Active |
| City | Detroit |
| High School District | Detroit |
| Zoning Description | R2 |
| Lot Size Units | Acres |
| Lot Size Square Feet | 3311.0 |
| Carport Y/N | No |
| Listing Terms | Cash,FHA,VA Loan,MSHDA,Conventional |
| Land Lease Y/N | No |
| Tax Annual Amount | 1000.0 |
| Home Warranty Y/N | No |
| Lease Renewal Y/N | No |
| Additional Parcels Y/N | No |
| Rent Control Y/N | No |
| Standard Status | Active |
| Tax Assessed Value | 2000 |
| MobileHomeRemainsYN | No |
| Legal Description | S MT VERNON 32 KOCHS SUB L8 P14 PLATS,WCR 1/108 30 X 110 |
| Senior Community | None |
Interior Features
| Basement | Slab |
|---|---|
| Flooring | Vinyl |
| Total Fireplaces | 1 |
| Fireplace Features | Living Room |
| Air Conditioning Y/N | Yes |
| Heating Y/N | Yes |
| Fireplace Y/N | Yes |
| Half Baths | 1 |
| Laundry Features | In Unit |
| Total Bedrooms | 3 |
| Total Baths | 3 |
Exterior Features
| Parking Features | Detached |
|---|---|
| Water Source | Public |
| Lot Size Area | 0.08 |
| Spa | No |
| Building Area Total | 1850.0 |
| Lot Dimensions | 30 X 110 |
| Lot Size Acres | 0.08 |
| Road Surface Type | Paved |
| Waterfront Y/N | No |
| Crops Included Y/N | No |
| Horse Y/N | No |
| Irrigation Water Rights Y/N | No |
Amenities
- Foreclosure
- Views
- Short Sale
- New Construction
- Adult 55+
- Lease To Own
- No HOA Fees
- Furnished
- Primary On Main
- Air Conditioning
- Seller Finance
- Green
- Fixer Upper
- Horse
- Golf
- Fireplace
- Deck
- Garage
- Basement
- Pool
Property vs Single Family Average in 48202
Price
Taxes
Year Built
Visits
 Listing information is provided by Participants of the MichRIC MLS. IDX information is provided exclusively for personal, non-commercial use, and may not be used for any purpose other than to identify prospective properties consumers may be interested in purchasing. Information deemed reliable but not guaranteed. ©: MichRIC MLS. Last Update September 18, 2026 8:46 AM UTC
