
Open House Sat, Sep 19th 10:00 AM - 11:30 AM - Primary on Main
Address
1011 Dreamfield Drive Se, Byron Center, MI
Price
$ 619,900
Property Attributes
- MLS#26049608
- TypeSingle Family
- Listing Status Active
- CountyKENT
- CityByron Center
- AreaGaines Twp
- NeighborhoodGaines Twp
- Zip49315
- StyleRanch
- Year Built2017
- Taxes$ 8706
- Price$ 619,900
- Bedrooms4
- Full Bathrooms3
- Half Bathrooms0
- Sqr Footage3600
- Lot Size0.38 Acres
Data Source:
Michigan Regional Information Center (MICHRIC)
Property Description
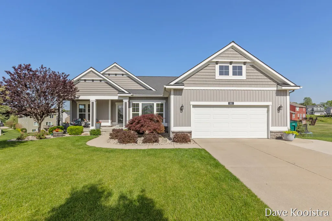
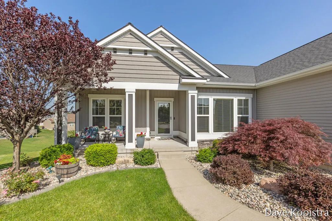
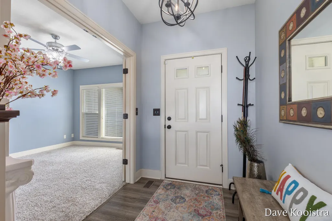
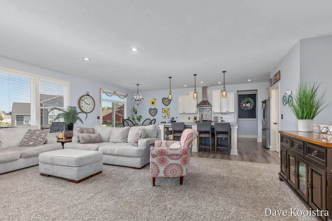
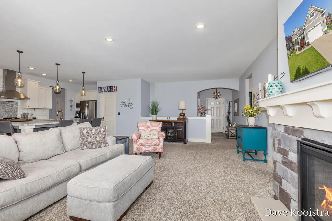
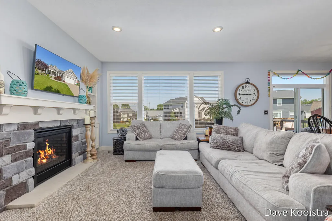
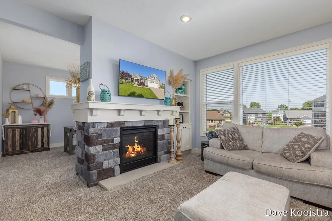
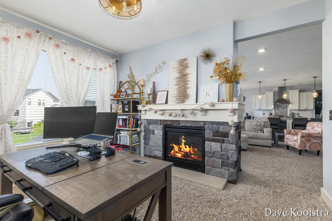
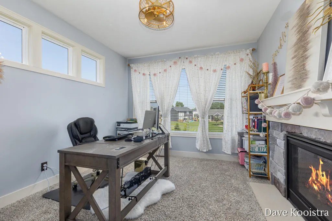
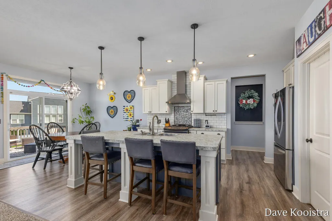
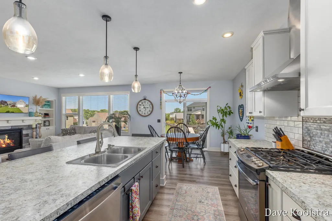
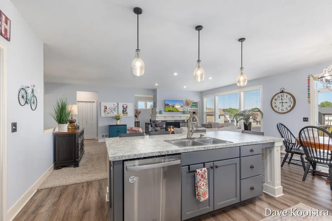
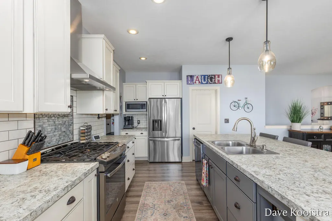
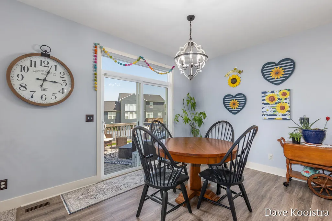
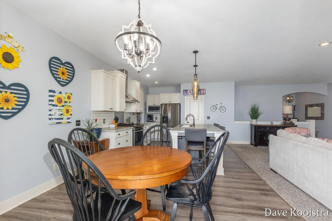
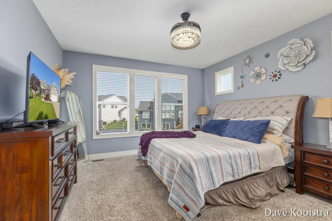
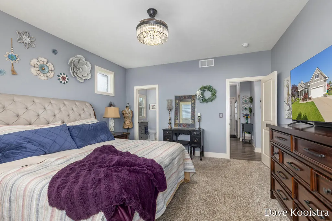
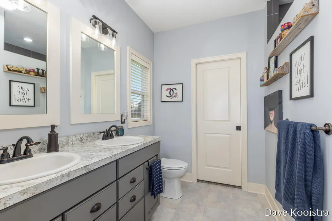
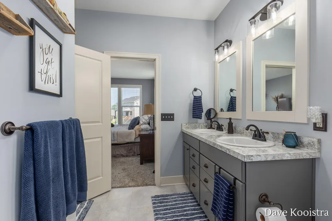
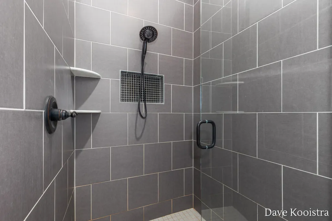
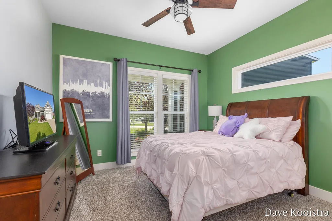
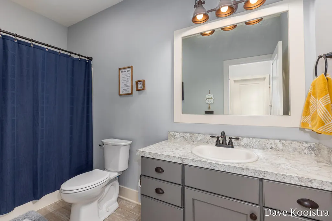
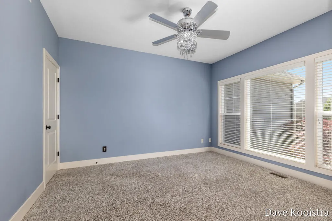
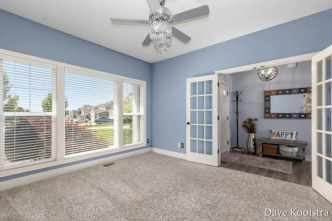
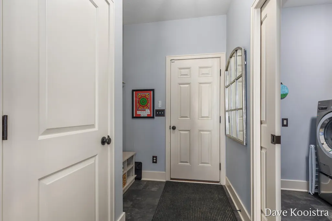
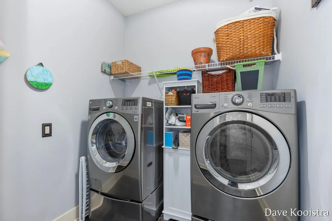
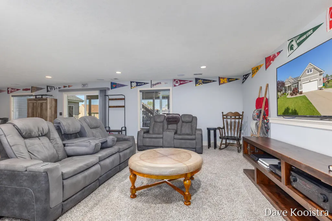
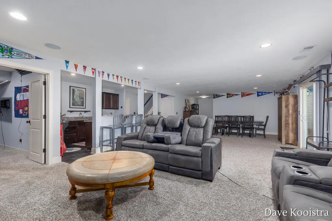
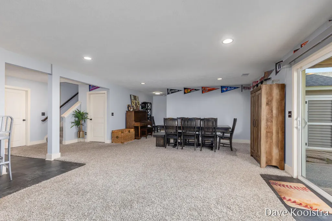
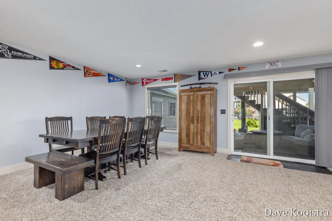
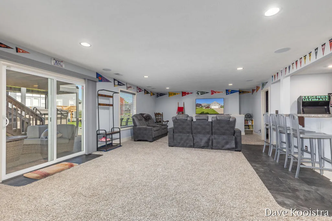
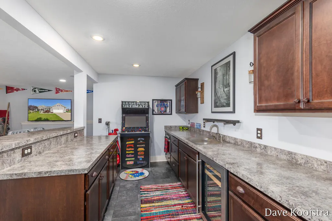
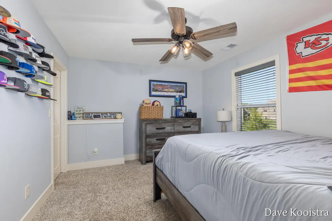
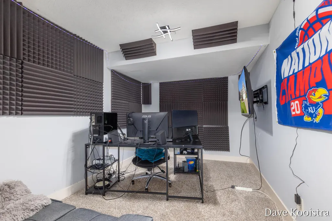
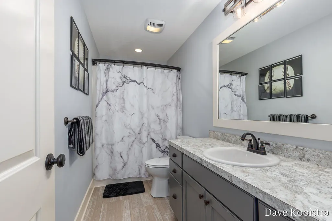
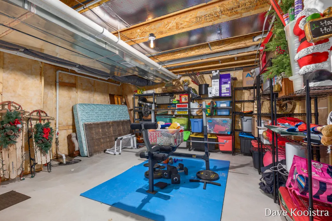
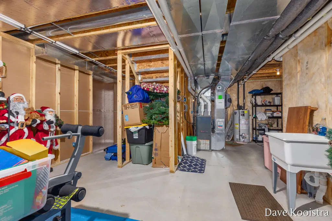
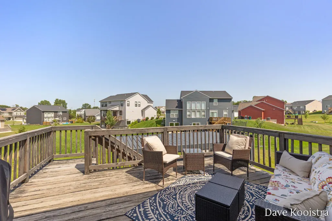
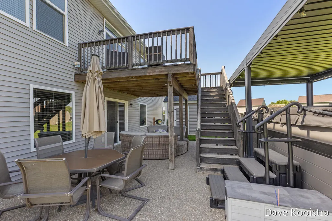
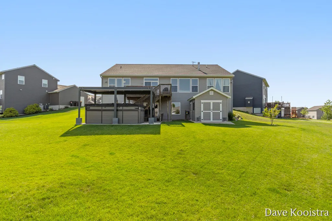
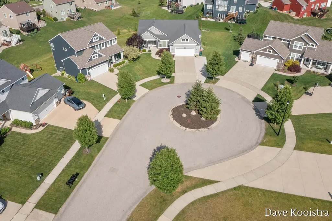
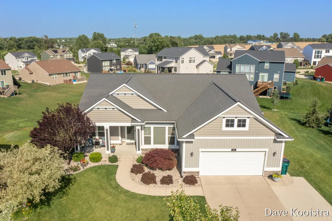
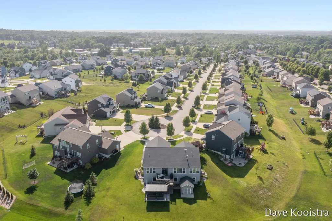
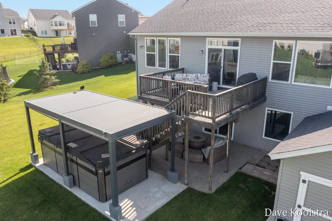
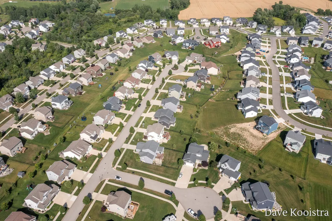
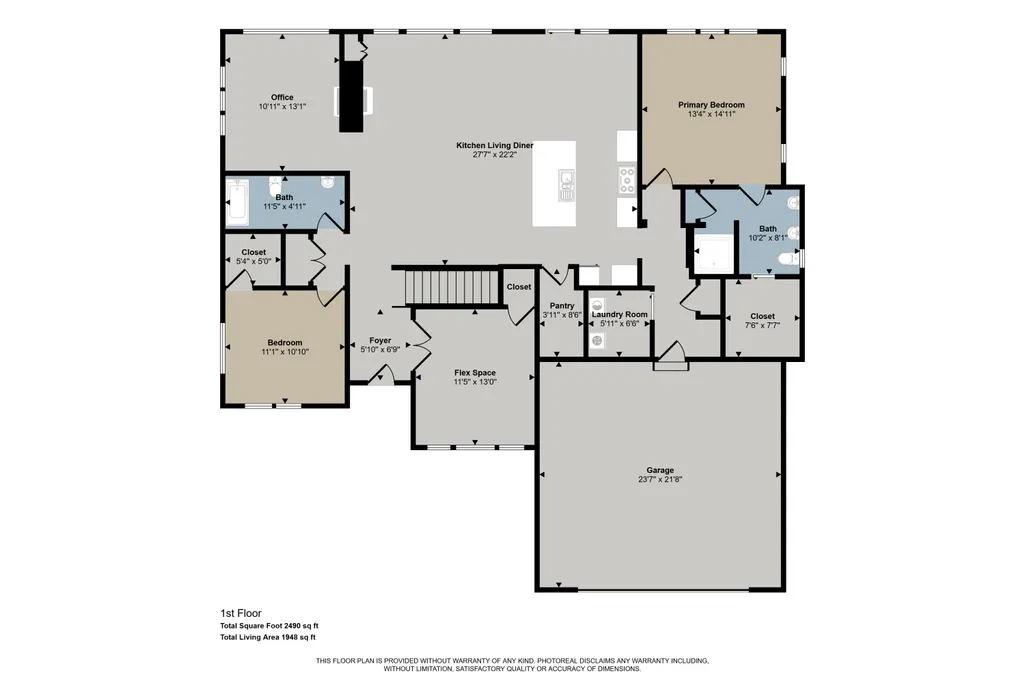
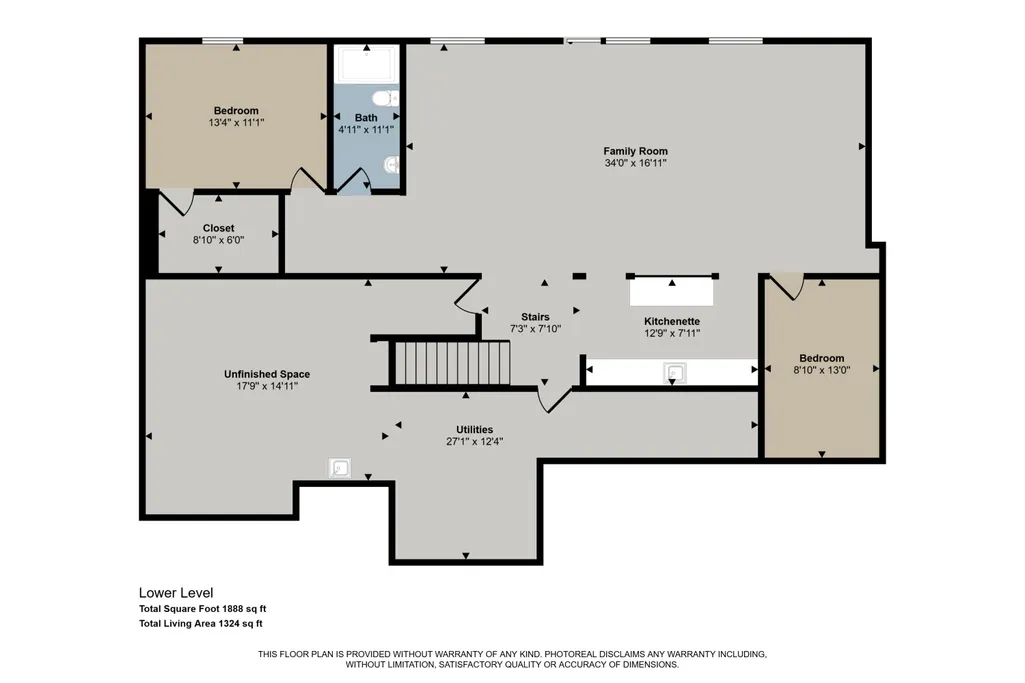
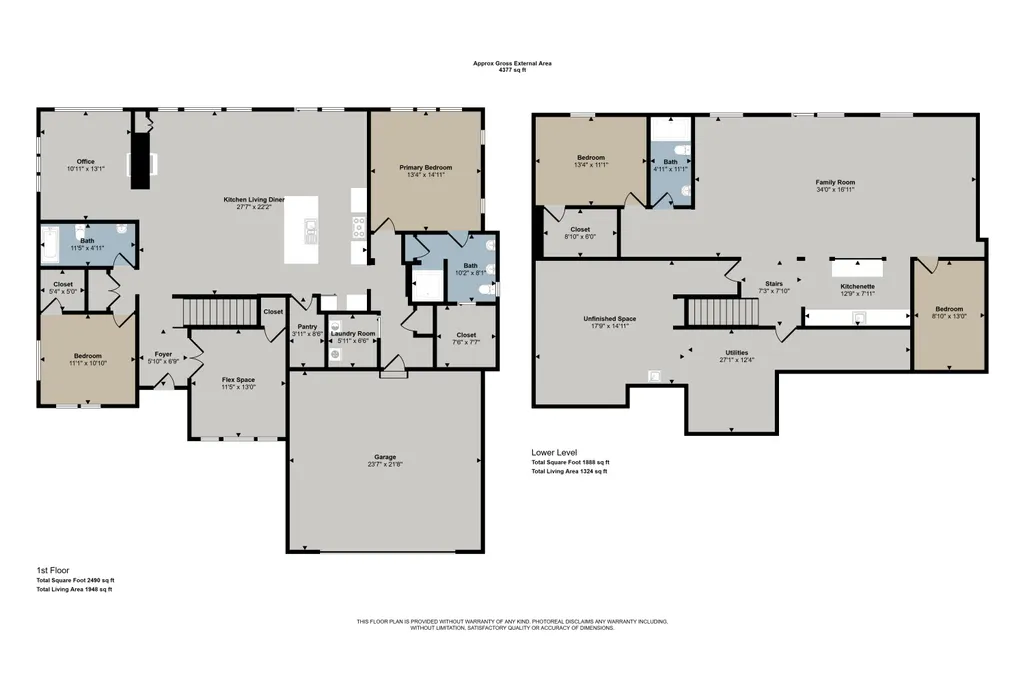
Welcome to this beautiful walkout ranch tucked away at the end of a cul-de-sac in the Blue Ribbon Award-winning Byron Center School District, with Countryside Elementary within walking distance. This custom-built home features an open-concept layout with a stunning kitchen showcasing two-tone cabinetry, a subway tile backsplash, a stainless steel hood with custom mosaic tile behind the range, an oversized center island, and a spacious walk-in pantry. The kitchen flows seamlessly into the dining area with a sliding glass door leading to the expansive deck. The living room is filled with natural light from three large windows and features a two-sided stone gas fireplace that can also be enjoyed from the sunroom/flex space. The main floor includes a private office with glass French doors that is currently counted as a bedroom and could easily function as one. You will also find the third bedroom, second full bathroom, private laundry room, and a generous mudroom/back entry. The owner's s uite offers a double vanity, large tiled shower with a glass Euro door, and an impressive nearly 8' x 8' walk-in closet. The walkout lower level is made for entertaining with an enormous recreation room with plenty of space for billiards, a massive wet bar complete with a built-in beverage refrigerator, a fourth bedroom, and a third full bathroom. An additional flex room with sound-deadening insulation and a solid-core door is perfect for a craft room, playroom, gaming room, or small home gym. You'll also appreciate the abundant storage space with built in shelving in the mechanical room. Step outside to the full-length exposed aggregate patio featuring a beautifully constructed 10' x 12' shed that matches the home's exterior, a Master Spa 15D Michael Phelps Swim Spa, fire table, natural gas hookup for grilling, stamped concrete landscape edging, mature landscaping, and decorative landscape stone for low-maintenance outdoor living. Throughout the home you'll find upgraded trim, flooring, and custom built-ins, along with impressive technology upgrades including wired Ethernet throughout with an office patch panel for gigabit internet, built-in surround sound in the basement and primary bathroom with separate zones, hidden TV and entertainment pre-wiring, dual-zone smart thermostats, a smart garage door opener, smart irrigation controller, upgraded 220-amp electrical service, security system, underground pet fence, and a pre-installed OTA antenna. Neighborhood amenities include walking and biking trails, multiple green spaces and play areas, a nature trail, and a pond. Conveniently located near US-131, M-6, shopping, restaurants, and recreational trails, this meticulously maintained Byron Center home truly has it all. Schedule your private showing today!
| Price History | |
|---|---|
| 9/17/2026 | Listed $619,900 |
General Features
| Sewer | Public |
|---|---|
| Heating | Forced Air |
| Cooling | Central Air |
| Utilities | Phone Available,Natural Gas Available,Electricity Available,Cable Available,Natural Gas Connected,Cable Connected,Storm Sewer,High-Speed Internet |
| Possession | Close Plus 3 to 5 Days,Negotiable |
| Roof | Shingle |
| Appliances | Dishwasher,Disposal,Dryer,Microwave,Oven,Range,Refrigerator,Washer |
| HOA Fee | 475.0 |
| Garage Spaces | 2.0 |
| Association Fee Includes | None |
| Architectural Style | Ranch |
| Security Features | Security System |
| Construction Materials | Stone,Vinyl Siding |
| Year Built | 2017 |
| Stories Count | 1 |
| Township | Gaines Twp |
| Property Subtype | Single Family Residence |
| Tax Year | 2026 |
| Ownership | Private Owned |
| Accessibility | Accessible Mn Flr Bedroom,Accessible Mn Flr Full Bath,Low Threshold Shower |
| Assoc Fee Paid Per | Annually |
| County | Kent |
| New Construction | No |
| Property Type | Residential |
| Association Amenities | Pets Allowed,Playground |
| HOA | No |
| Attached Garage | Yes |
| Subdivision Name | Cook's Crossings |
| Garage Y/N | Yes |
| Total Rooms | 10 |
| Full Baths | 3 |
| Status | Active |
| Directions | Travel North or South on Eastern Ave. Turn East at Peaceful Drive SE. Right on Cobblestone Way,and Right on Dreamfield Drive. |
| City | Byron Center |
| High School District | Byron Center |
| Zoning Description | R1 |
| Lot Size Units | Acres |
| Lot Size Square Feet | 16366.0 |
| Carport Y/N | No |
| Listing Terms | Cash,Conventional |
| Land Lease Y/N | No |
| Tax Annual Amount | 8706.0 |
| Home Warranty Y/N | No |
| Lease Renewal Y/N | No |
| Additional Parcels Y/N | No |
| Rent Control Y/N | No |
| Builder Name | NA |
| Standard Status | Active |
| Occupancy Type | Owner |
| Tax Assessed Value | 289284 |
| MobileHomeRemainsYN | No |
| Legal Description | 412217308083 UNIT 73 * COBBLESTONE CORNERS WEATHERVANE SITE CONDOMINIUM KENT COUNTY CONDOMINIUM SUBDIVISION PLAN NO.873 INSTRUMENT NO.20070329-0032766 AS AMENDED BY REPLAT NO.1 INSTRUMENT NO.20120223 |
| Senior Community | None |
Interior Features
| Interior Amenities | Broadband,Garage Door Opener,Wet Bar,Center Island,Eat-in Kitchen,Pantry |
|---|---|
| Basement | Walk-Out Access |
| Total Fireplaces | 1 |
| Fireplace Features | Gas Log,Living Room,Other |
| Air Conditioning Y/N | Yes |
| Heating Y/N | Yes |
| Fireplace Y/N | Yes |
| Laundry Features | Main Level |
| Total Bedrooms | 4 |
| Below Grade Finished Area | 0.0 |
| Main Level Bedrooms | 3 |
| Total Baths | 3 |
| Pantry | True |
Exterior Features
| Parking Features | Attached |
|---|---|
| Lot Features | Cul-De-Sac |
| Water Source | Public |
| Lot Size Area | 0.38 |
| Spa | No |
| Building Area Total | 1918.0 |
| Lot Dimensions | 32 x irregular |
| OwnerPhone | NA |
| Lot Size Acres | 0.38 |
| Road Surface Type | Paved |
| Waterfront Y/N | No |
| Crops Included Y/N | No |
| Horse Y/N | No |
| Irrigation Water Rights Y/N | No |
Amenities
- Foreclosure
- Views
- Short Sale
- New Construction
- Adult 55+
- Lease To Own
- No HOA Fees
- Furnished
- Primary On Main
- Air Conditioning
- Seller Finance
- Green
- Fixer Upper
- Horse
- Golf
- Fireplace
- Deck
- Garage
- Basement
- Pool
Property vs Single Family Average in 49315
Price
Taxes
Year Built
 Listing information is provided by Participants of the MichRIC MLS. IDX information is provided exclusively for personal, non-commercial use, and may not be used for any purpose other than to identify prospective properties consumers may be interested in purchasing. Information deemed reliable but not guaranteed. ©: MichRIC MLS. Last Update September 17, 2026 8:15 AM UTC
